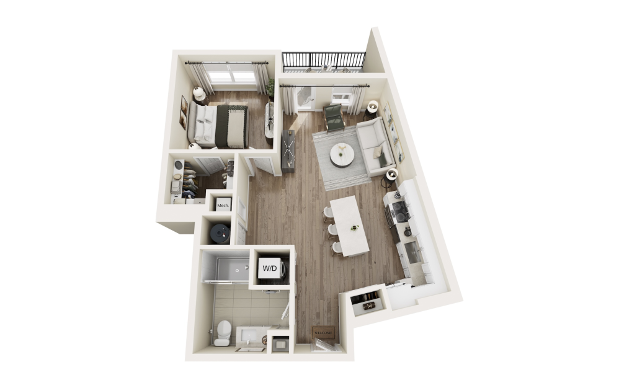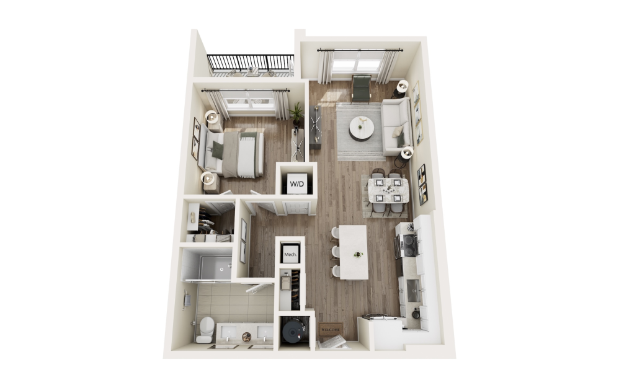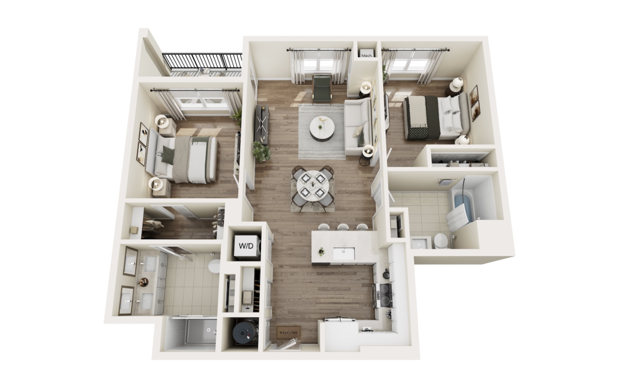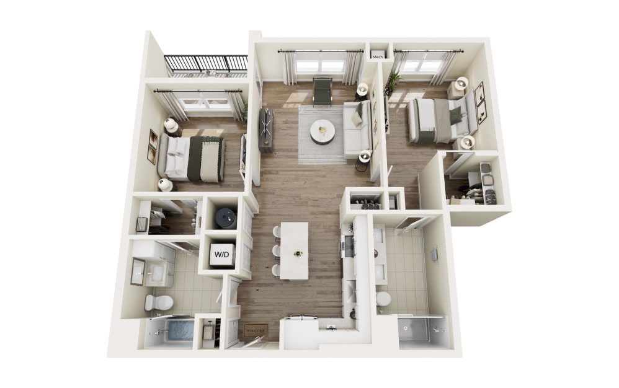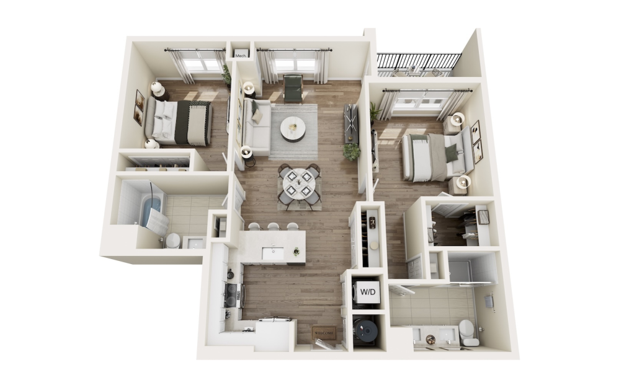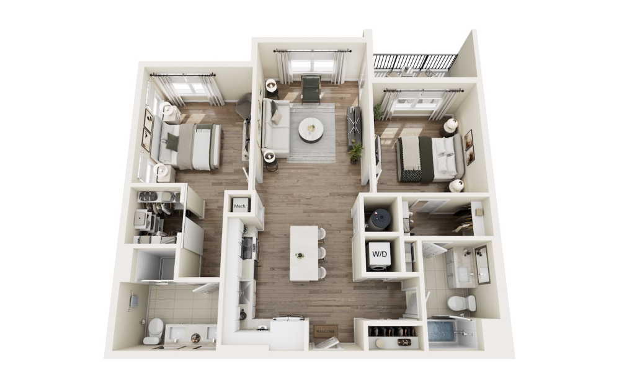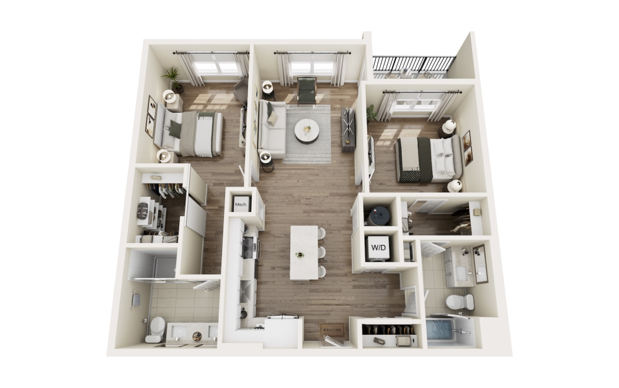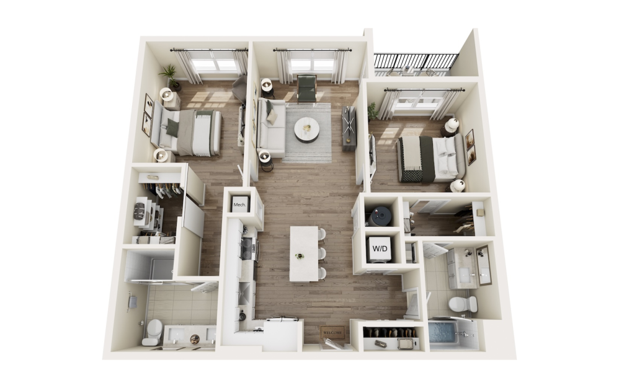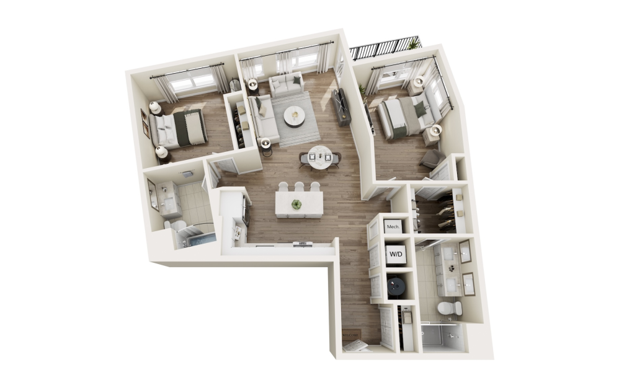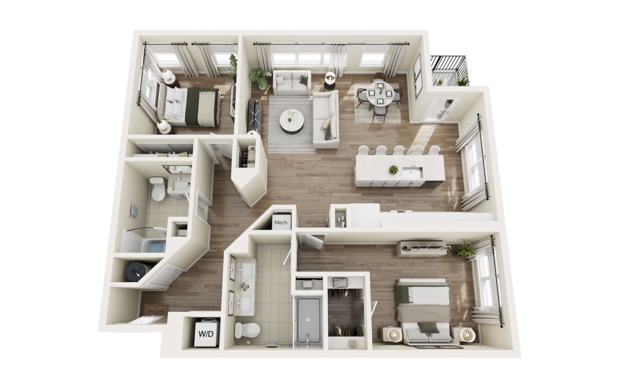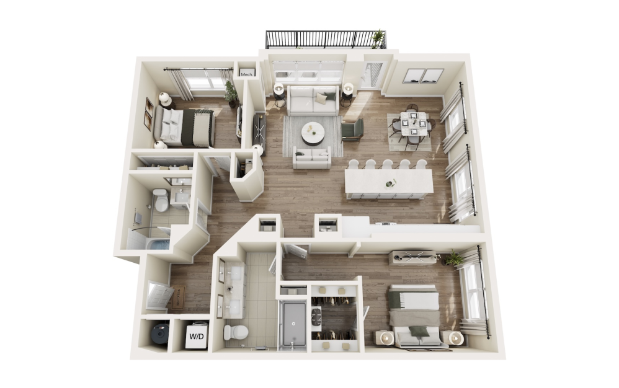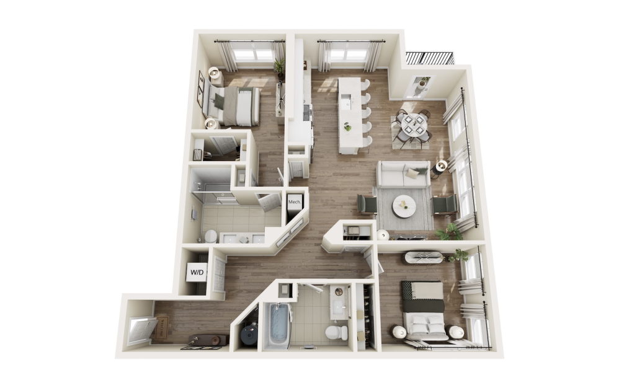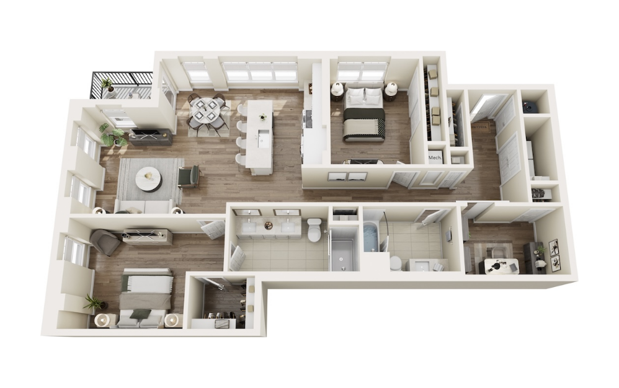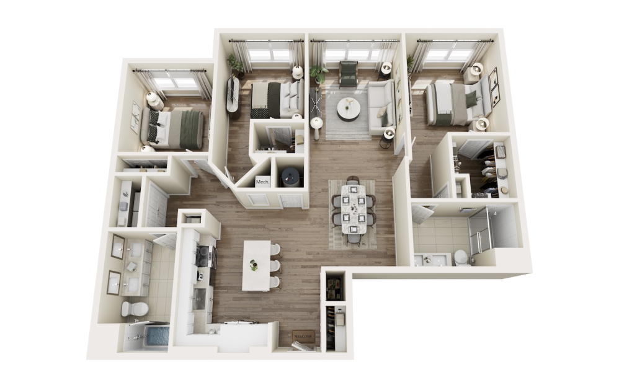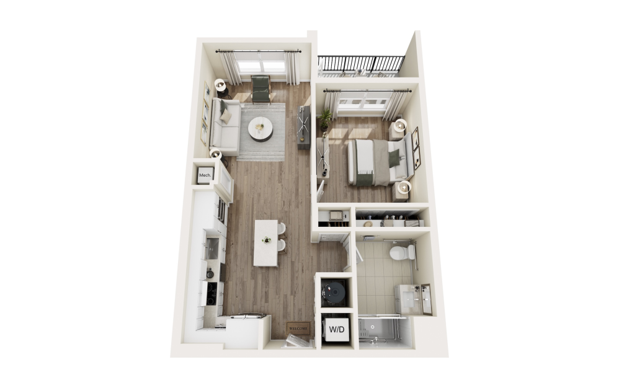
The Willow_HP - 1 bedroom floorplan layout with 1 bathroom and 741 square feet
View Floorplan

The Willow_HP

1 bed1 bath741 sq. ft.
Contact Us
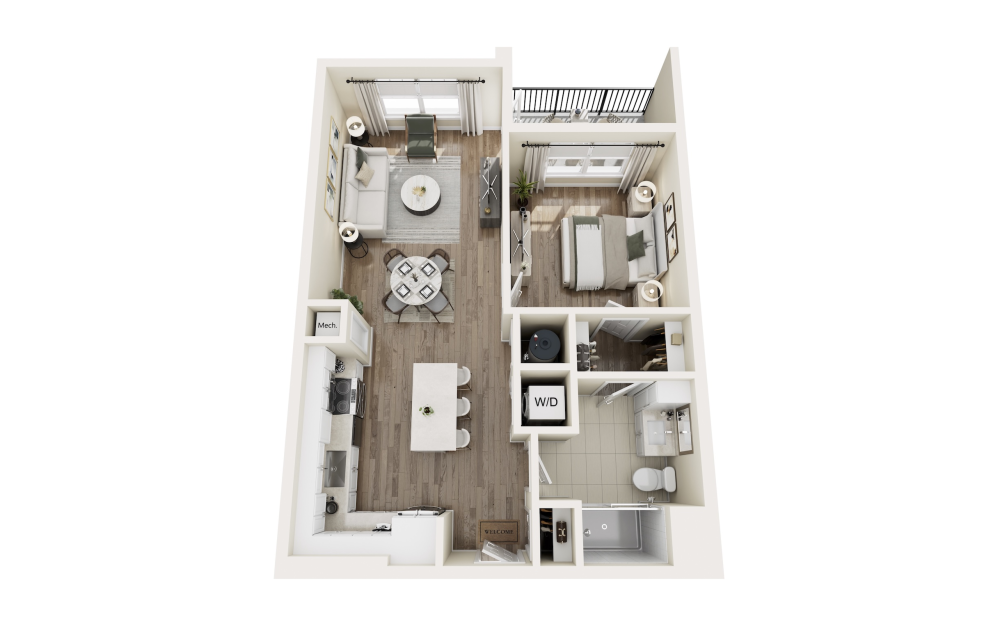
The Willow - 1 bedroom floorplan layout with 1 bathroom and 742 square feet
View Floorplan

The Willow

1 bed1 bath742 sq. ft.

Contact Us
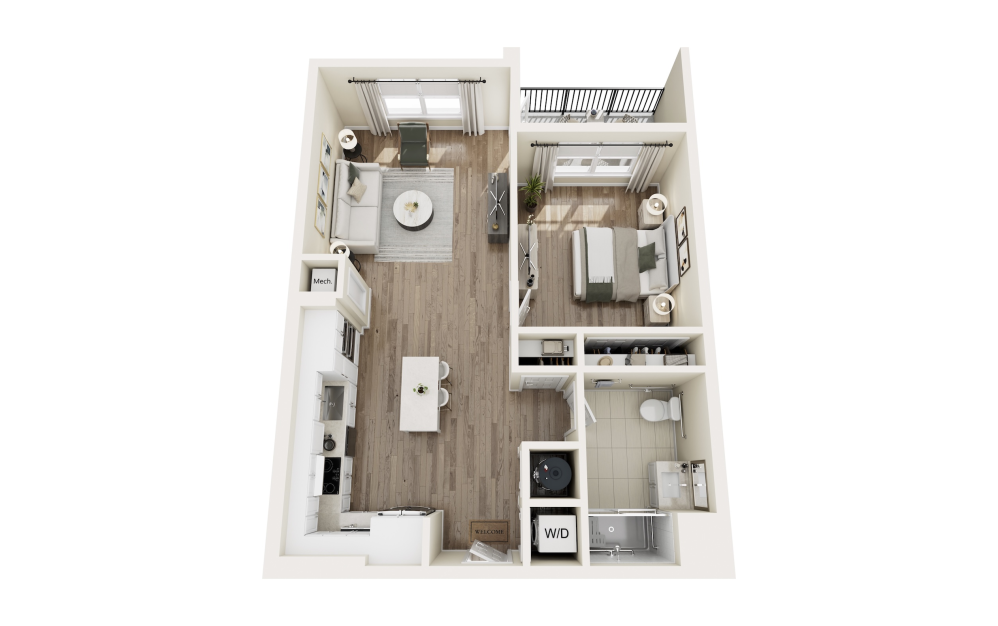
The Burbank - 1 bedroom floorplan layout with 1 bathroom and 762 square feet
View Floorplan

The Burbank

1 bed1 bath762 sq. ft.

Contact Us
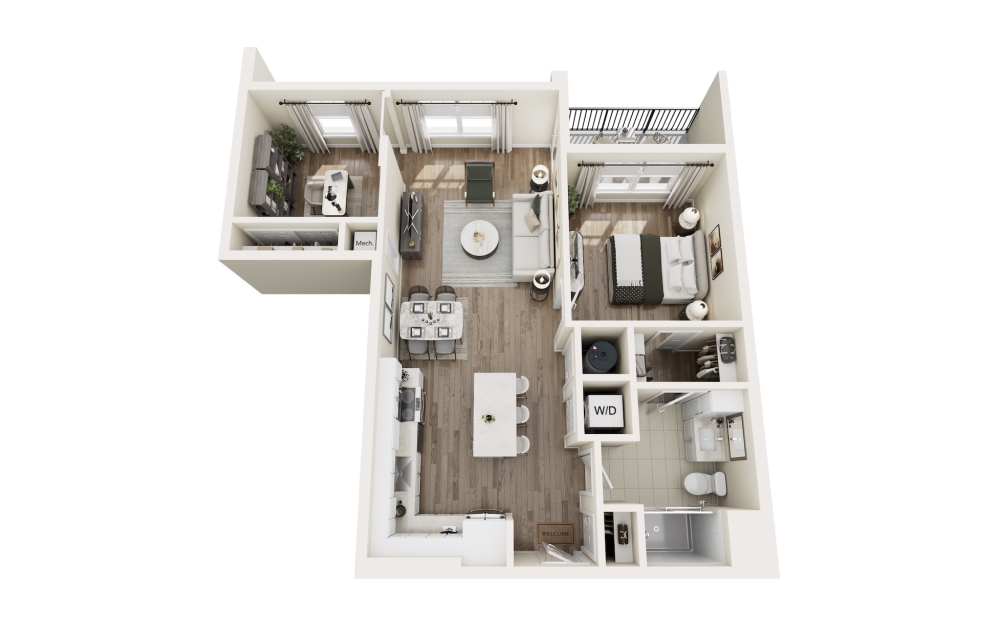
The Emerald - 1 bedroom floorplan layout with 1 bathroom and 774 square feet
View Floorplan

The Emerald

1 bed1 bath774 sq. ft.

Contact Us
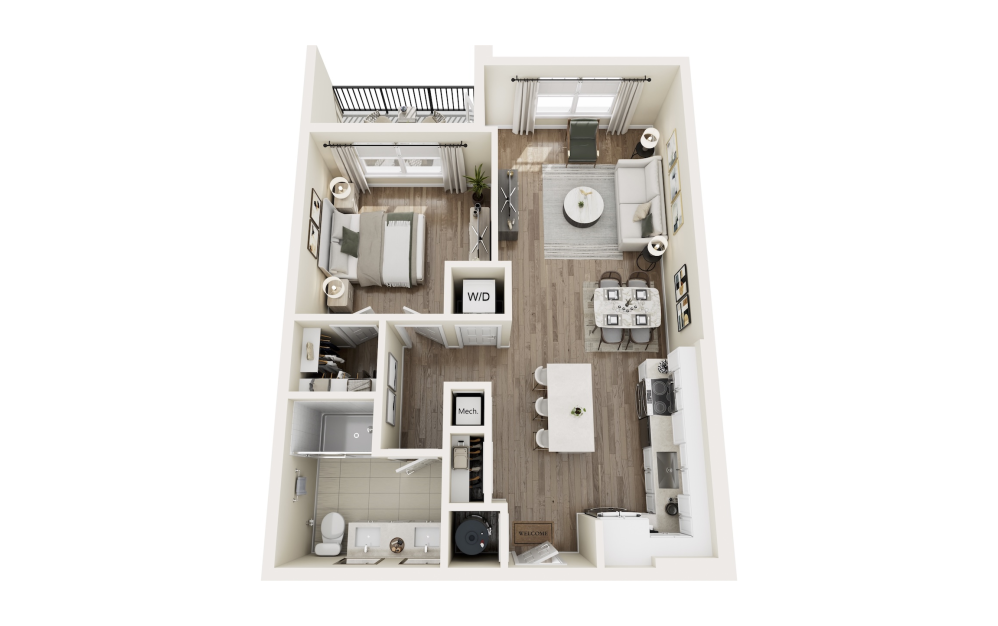
The Emerald_HP - 1 bedroom floorplan layout with 1 bathroom and 774 square feet
View Floorplan

The Emerald_HP

1 bed1 bath774 sq. ft.
Contact Us
The Kendall - 1 bedroom floorplan layout with 1 bathroom and 781 square feet
View Floorplan

The Kendall

1 bed1 bath781 sq. ft.

Contact Us
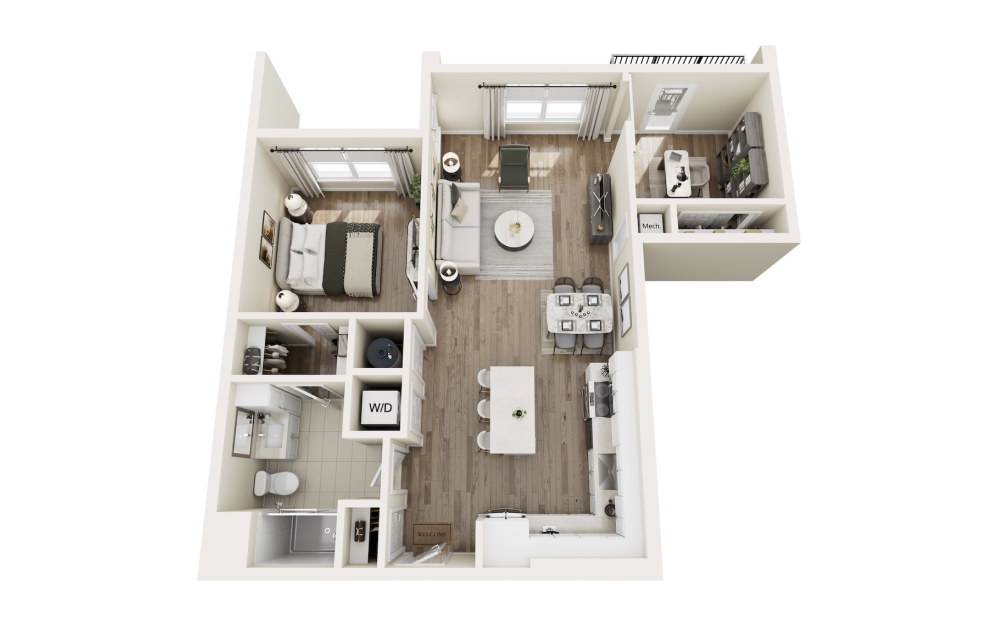
The Willow_D - 1 bedroom floorplan layout with 1 bathroom and 872 square feet
View Floorplan

The Willow_D

1 bed1 bathFlex872 sq. ft.
Contact Us
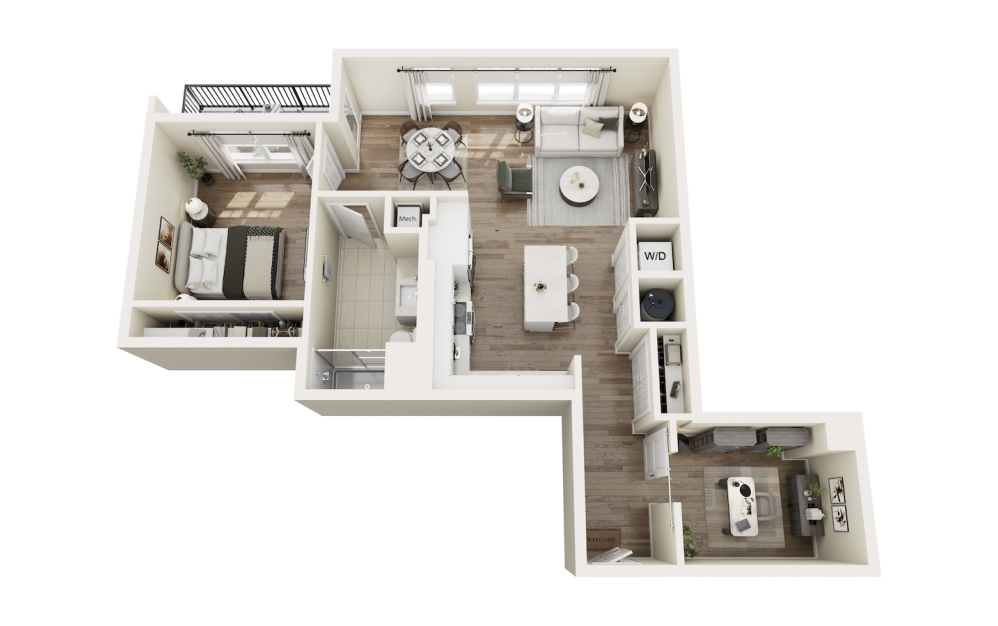
The Emerald_D - 1 bedroom floorplan layout with 1 bathroom and 900 square feet
View Floorplan

The Emerald_D

1 bed1 bathFlex900 sq. ft.
Contact Us
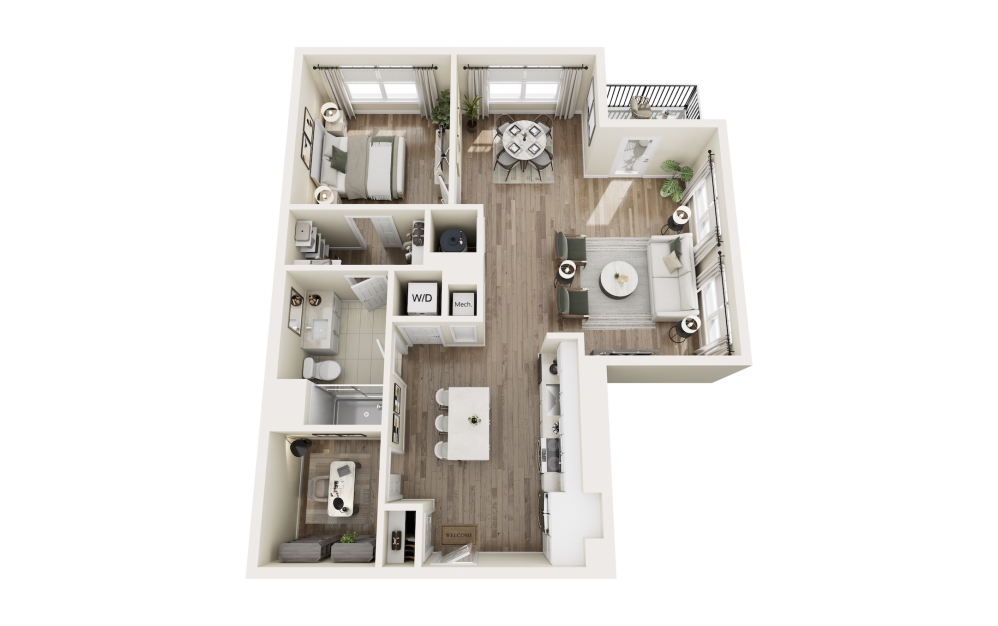
The Hawthorne_D - 1 bedroom floorplan layout with 1 bathroom and 961 square feet
View Floorplan

The Hawthorne_D

1 bed1 bathFlex961 sq. ft.
Contact Us
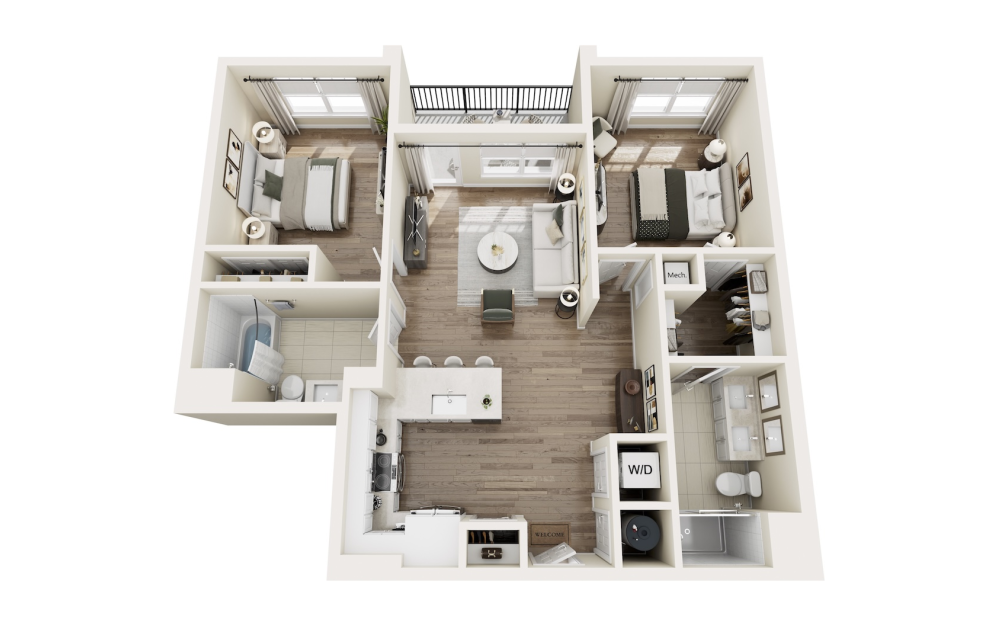
The Riverway_D - 1 bedroom floorplan layout with 1 bathroom and 972 square feet
View Floorplan

The Riverway_D

1 bed1 bathFlex972 sq. ft.
Contact Us
The Parkside - 2 bedroom floorplan layout with 2 bathrooms and 1036 square feet
View Floorplan

The Parkside

2 bed2 bath1036 sq. ft.

Contact Us
The Arbor - 2 bedroom floorplan layout with 2 bathrooms and 1071 square feet
View Floorplan

The Arbor

2 bed2 bath1071 sq. ft.

Contact Us
The Linden - 2 bedroom floorplan layout with 2 bathrooms and 1090 square feet
View Floorplan

The Linden

2 bed2 bath1090 sq. ft.

Contact Us
The Vale - 2 bedroom floorplan layout with 2 bathrooms and 1093 square feet
View Floorplan

The Vale

2 bed2 bath1093 sq. ft.

Contact Us
The Grove - 2 bedroom floorplan layout with 2 bathrooms and 1101 square feet
View Floorplan

The Grove

2 bed2 bath1101 sq. ft.

Contact Us
The Oak_HP - 2 bedroom floorplan layout with 2 bathrooms and 1118 square feet
View Floorplan

The Oak_HP

2 bed2 bath1118 sq. ft.

Contact Us
The Oak - 2 bedroom floorplan layout with 2 bathrooms and 1139 square feet
View Floorplan

The Oak

2 bed2 bath1139 sq. ft.

Contact Us
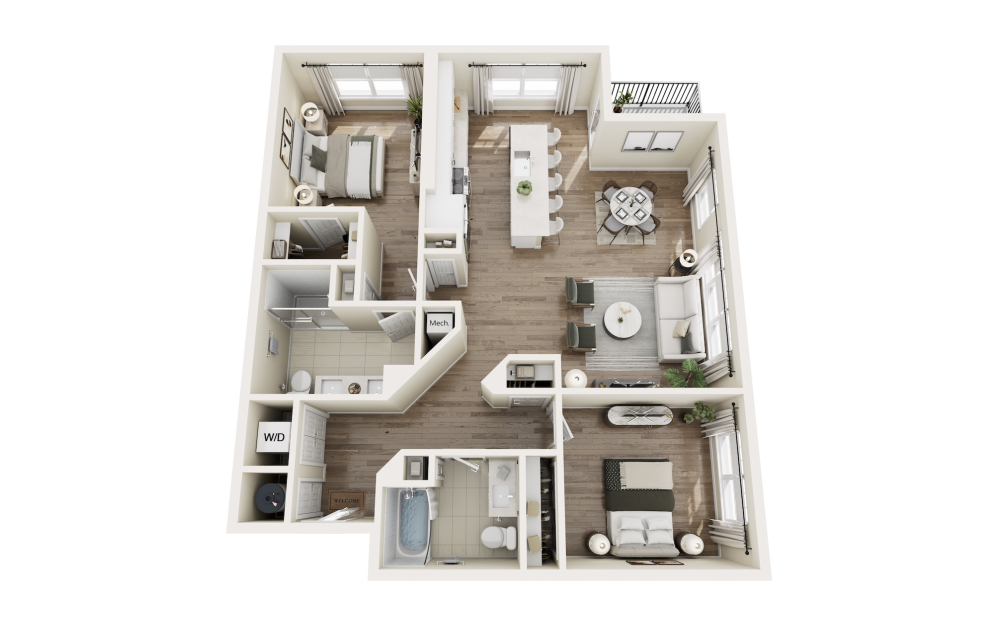
The Wellington - 2 bedroom floorplan layout with 2 bathrooms and 1232 square feet
View Floorplan

The Wellington

2 bed2 bath1232 sq. ft.
Contact Us
The Elm - 2 bedroom floorplan layout with 2 bathrooms and 1260 square feet
View Floorplan

The Elm

2 bed2 bath1260 sq. ft.

Contact Us
The Elm._2 - 2 bedroom floorplan layout with 2 bathrooms and 1275 square feet
View Floorplan

The Elm._2

2 bed2 bath1275 sq. ft.

Contact Us
The Meadow - 2 bedroom floorplan layout with 2 bathrooms and 1278 square feet
View Floorplan

The Meadow

2 bed2 bath1278 sq. ft.

Contact Us
The Elm_3 - 2 bedroom floorplan layout with 2 bathrooms and 1327 square feet
View Floorplan

The Elm_3

2 bed2 bath1327 sq. ft.

Contact Us
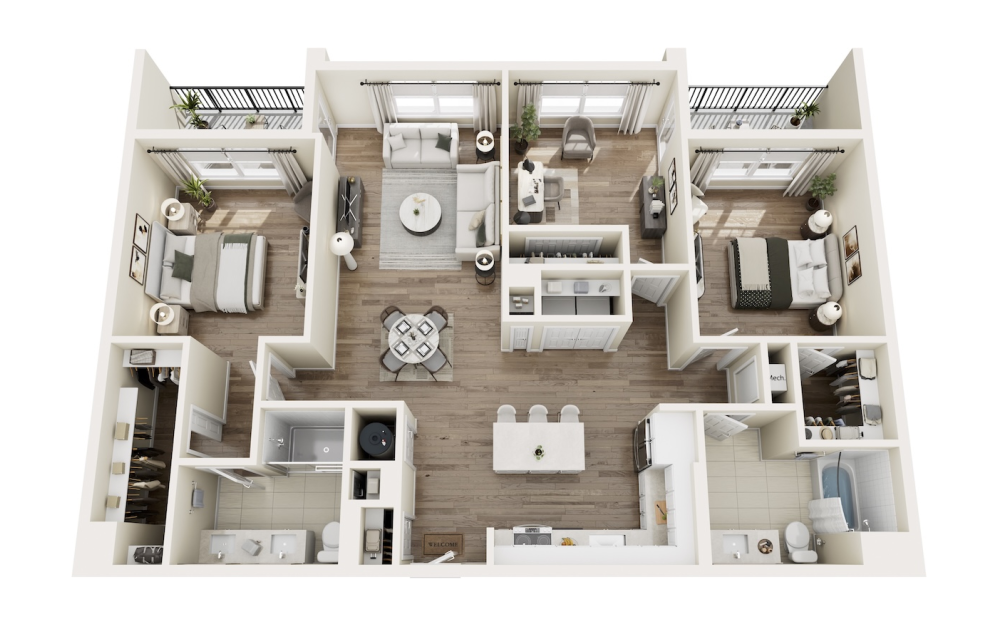
The Prospect_D - 2 bedroom floorplan layout with 2 bathrooms and 1395 square feet
View Floorplan

The Prospect_D

2 bed2 bathFlex1395 sq. ft.
Contact Us
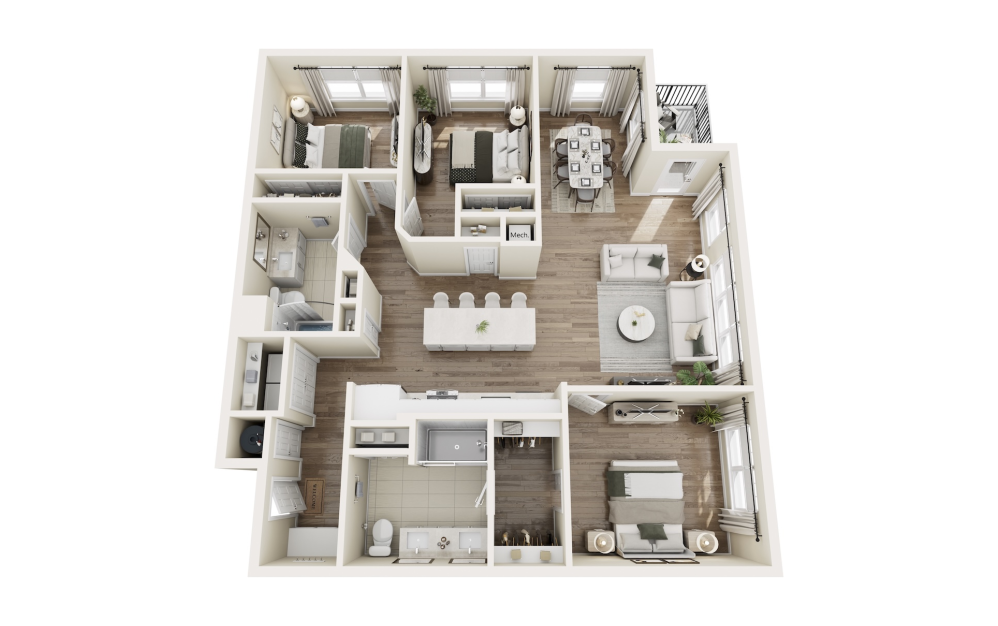
The Biltmore_D - 2 bedroom floorplan layout with 2 bathrooms and 1445 square feet
View Floorplan

The Biltmore_D

2 bed2 bathFlex1445 sq. ft.
Contact Us
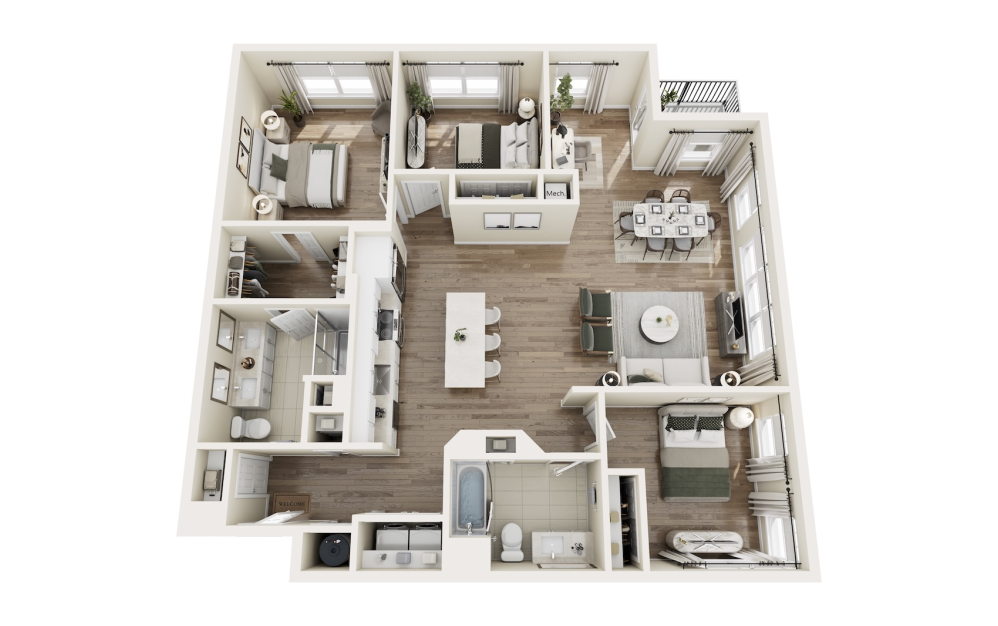
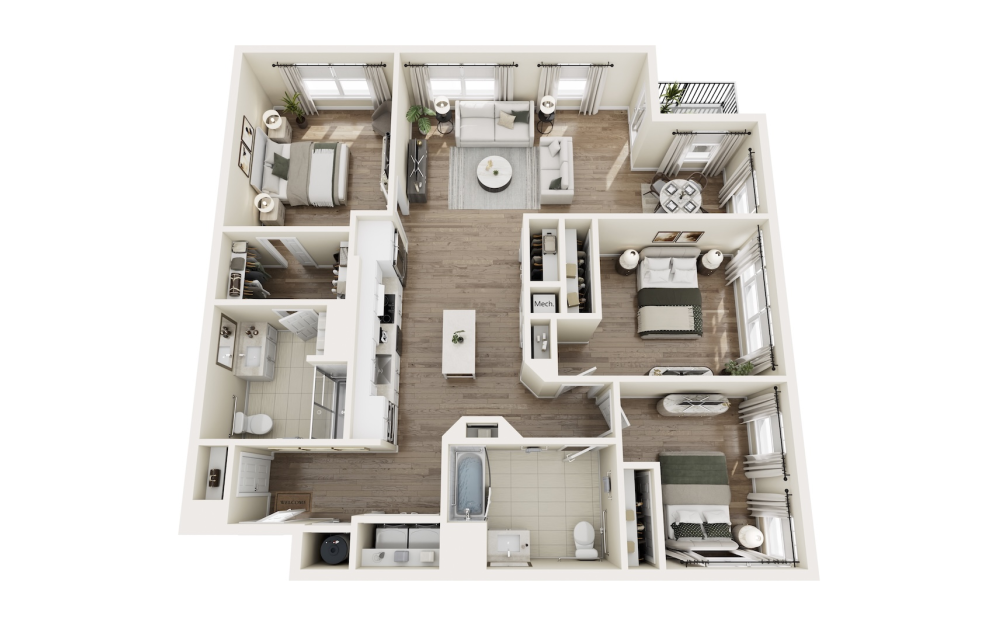
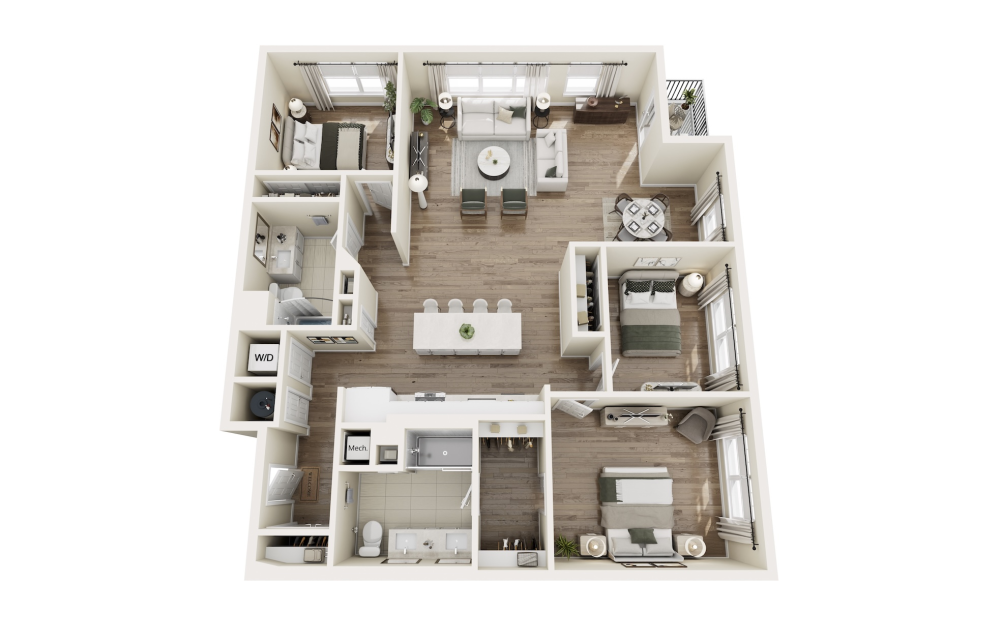
The Orchard - 3 bedroom floorplan layout with 2 bathrooms and 1415 square feet
View Floorplan

The Orchard

3 bed2 bath1415 sq. ft.

Contact Us
The Briar - 3 bedroom floorplan layout with 2 bathrooms and 1433 square feet
View Floorplan

The Briar

3 bed2 bath1433 sq. ft.

Contact Us
The Waverley - 3 bedroom floorplan layout with 2 bathrooms and 1504 square feet
View Floorplan

The Waverley

3 bed2 bath1504 sq. ft.

Contact Us
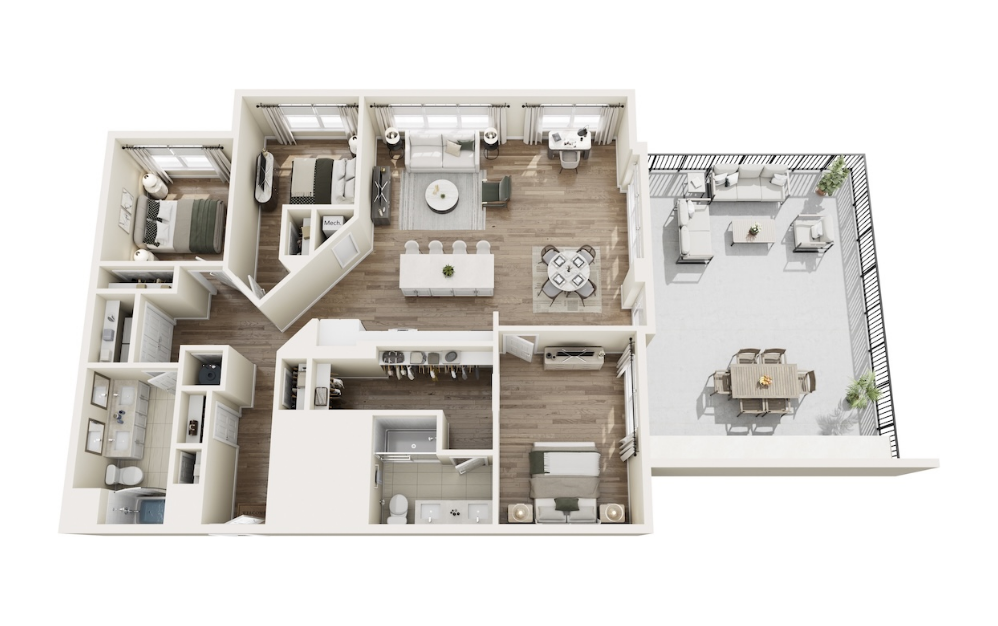
The Waverley_HP - 3 bedroom floorplan layout with 2 bathrooms and 1504 square feet
View Floorplan

The Waverley_HP

3 bed2 bath1504 sq. ft.
Contact Us
The Laurel - 3 bedroom floorplan layout with 2 bathrooms and 1546 square feet
View Floorplan

The Laurel

3 bed2 bath1546 sq. ft.

Contact Us
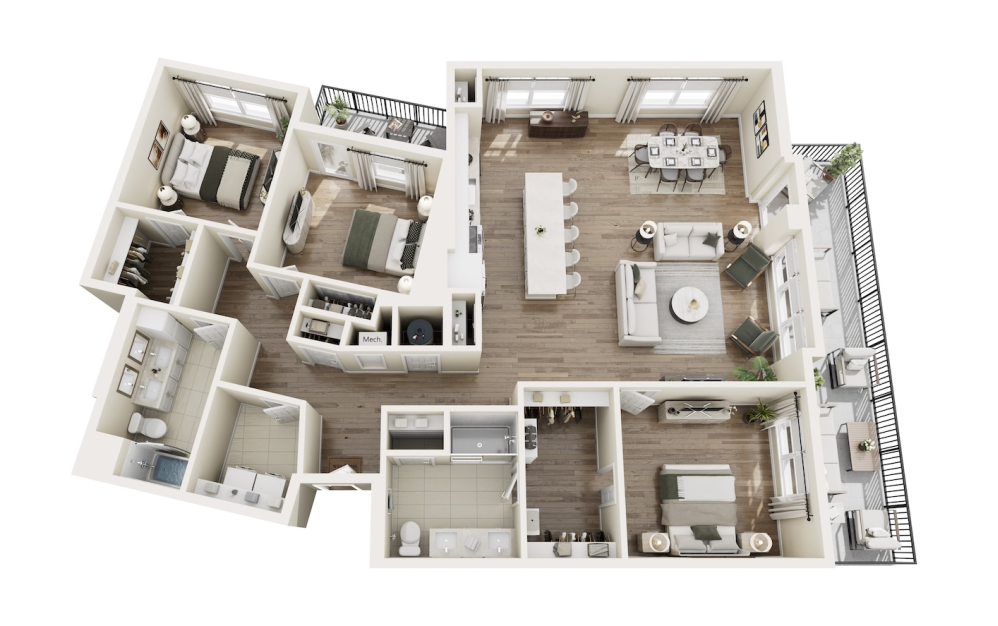
The Waverley_2 - 3 bedroom floorplan layout with 2 bathrooms and 1548 square feet
View Floorplan

The Waverley_2

3 bed2 bath1548 sq. ft.
Contact Us
The Fens - 3 bedroom floorplan layout with 2 bathrooms and 1816 square feet
View Floorplan

The Fens

3 bed2 bath1816 sq. ft.

Contact Us

Floorplans are artist’s rendering. All dimensions are approximate. Actual product and specifications may vary in dimension or detail. Not all features are available in every rental home. Prices and availability are subject to change. Please see a representative for details.